White brick corner townhouse on Queen Street, with a gray mansard roof and leafy trees.
White corner townhouse with a gray mansard roof, rooftop railing, and front steps at Queen and Union streets.
White brick corner building with a gray mansard roof and trees along the sidewalk.
White-brick rowhouse entrance with raised stoop, black iron railing, and American flag.
Entry foyer with an open dark paneled door, glass storm door, and American flag outside.
Carpeted staircase with a polished wood handrail beside a bright sitting and dining area.
Entry foyer with a white front door, dark wood staircase railing, geometric mirror, and layered rugs.
Living room with a white fireplace, neutral seating, plantation shutters, and water visible through the windows.
Furnished living room with cream seating, a fireplace, and tall windows with white shutters.
Living room with white upholstered seating, shuttered windows, and built-in shelving opening to the dining area.
Living room with built-in bookcases, cream seating, shuttered windows, and a large red abstract artwork.
Dining room with a round table, plantation shutters, built-in cabinets, and glass doors to a brick patio.
Dining area with a round table beside a furnished living room and tall shuttered windows.
Bright kitchen with a marble island, white cabinetry, stainless steel appliances, and bar seating.
Bright kitchen with a large stone island, white cabinetry, stainless appliances, and four bar stools.
Kitchen with a large veined stone island, undermount sink, cream cabinetry, and glass doors to a covered patio.
Kitchen with a stainless gas cooktop, white subway tile backsplash, and light cabinetry.
Kitchen with a marble-topped island, cream cabinetry, and an adjoining dining area with shuttered windows.
Kitchen with cream cabinets, stainless steel appliances, tile backsplash, and hardwood floors.
Kitchen with a marble-topped island, cream cabinetry, stainless steel appliances, and hardwood floors.
Living room with cream built-in bookcases, white seating, and glass-paneled double doors.
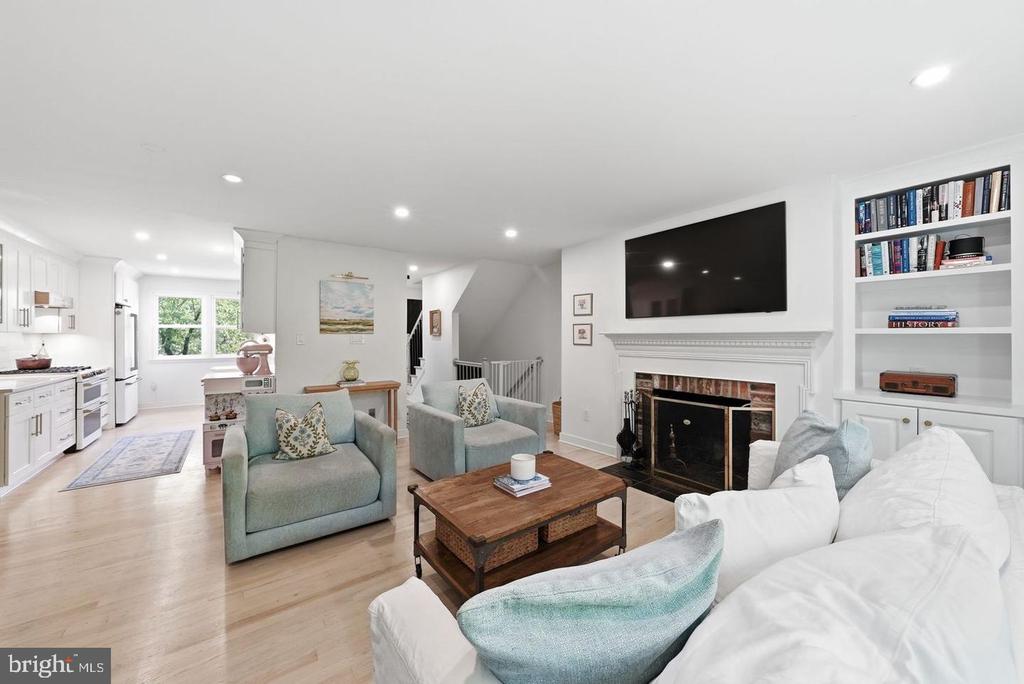
Living room with white seating, a fireplace, and a staircase with a dark wood handrail.
Powder room vanity with a white stone sink, brass fixtures, and coral-red textured walls.
Carpeted staircase with polished wood handrails beside a bright sitting area.
Bright bathroom with a double-sink vanity, glass shower, and herringbone tile floor.
Bathroom with a white freestanding tub, subway tile, and crystal chandelier.
Bedroom with a large upholstered bed, tall curtained windows, and exercise equipment.
Bedroom with a white bed, bay window seat, and exercise equipment.
Bright room with a shuttered bay window, built-in cushioned seat, treadmill, and television.
Living room with a fireplace, book-filled shelves, curved chairs, and plantation shutters.
Living room with a fireplace, built-in bookshelves, beige sofa, and marina view through the window.
Living room with a fireplace, built-in bookshelves, and curved upholstered chairs.
Staircase with a beige runner, polished wood handrails, and hardwood flooring.
Entryway with a large skylight and recessed lights above white paneled doors.
Bedroom with a white bed, patterned rug, built-in bookshelves, and a window with a woven shade.
Bedroom with a cushioned window seat, woven shade, built-in bookshelves, and wooden chair.
Furnished bedroom with a large white bed, built-in cabinetry, and a window seat.
Bathroom with a white tub, hexagonal floor tiles, and a vanity beneath a large mirror.
Bedroom with a wooden bed, arched shuttered windows, and hardwood floors.
Furnished bedroom with a wooden bed, patterned rugs, framed artwork, and a large wooden wardrobe.
Bathroom with a white vanity, large mirror, and bathtub behind a shower curtain.
Interior with a dark metal spiral staircase, wine shelves, and a colorful parrot sculpture.
Furnished rooftop deck overlooking the water, with cushioned seating and a wide shoreline view.
Rooftop terrace with cushioned seating overlooking a marina and river.
Riverside park and marina with sailboats viewed across the water from 100 Queen Street.
Furnished rooftop deck with cushioned seating and a water view.
Rooftop deck with built-in bench seating and planter overlooking neighborhood rooftops.
Red-brick urban building with a pale green roof overlooking a tree-lined Alexandria street.
Waterfront park and river with boats, viewed above a tree-lined street and crosswalks.
Patio with pergola, string lights, lounge seating, and a stainless-steel grill.
Furnished stone patio beneath a timber pergola, with lounge seating, greenery, and a built-in grill.
Outdoor kitchen with a stainless-steel pizza oven, brick walls, and wooden cabinets.
Brick courtyard patio with a timber pergola, outdoor kitchen, pizza oven, and cushioned seating.
Brick townhouses with white fencing and a raised flower planter beside marked parking spaces.
White-brick corner townhouse with a gray mansard roof and leafy sidewalk trees.
Floor plan of 100 Queen Street showing the foyer, living room, dining area, kitchen, and bathroom.
Floor plan with primary bedroom, bath, walk-in closets, hall, stairs, and family room.
Three-floor home floor plan showing two bedrooms, two bathrooms, laundry, hallways, and stairs.
Founders Park sign beside flower beds, with a path leading to the waterfront marina.
Alexandria waterfront marina and walkway, with a sign pointing toward Old Town and the Waterfront.
Waterfront view framed by leafy branches, with boats moored offshore and a rocky shoreline.
Waterfront park with a shaded curving path beside rocky shore and calm water.
Waterfront marina building beside docked boats and a landscaped walkway in Alexandria.
Torpedo Factory Art Center sign on the building’s exterior.
Brick-paved pedestrian passage between red-brick and stone buildings, lined with planters.
Torpedo Factory entrance with red-framed glass doors and concrete steps.
Alexandria Archaeology Museum sign beside a red-brick building.
VIEW PHOTOS
$2,300,000

100 QUEEN STREET

3 Beds 4 Baths 2,757 Sq.Ft. 1,433 Sq.Ft.

Share Property

Location

100 Queen St, Alexandria, VA 22314

Status

Sold - Represented Seller

Date Sold

October 11, 2022
Melissa Shelby

Melissa Shelby

TITLE

REALTOR®

Property Amenities

Interior
Fireplace Gas
Appliances Cooktop, Dishwasher, Disposal, Ice Maker, Microwave, Oven, Washer
Flooring Wood, Hardwood
Total Bedrooms: 3
Other Interior Features Kitchen Island
Area & Lot
Lot Area 1,433 Sq.Ft.
Living area 2,757 Sq.Ft.
MLS® ID VAAX2015844
Year Built 1998
School District ALEXANDRIA CITY PUBLIC SCHOOLS
High School ALEXANDRIA CITY
Water Frontage River Front
View Description River,Water,City,Marina,Panoramic
Architecture Styles Traditional
Type Townhouse
Status Sold - Represented Seller
Exterior
Stories 4
Air conditioning Central Air, Ceiling Fan(s)
Heat type Central, Natural Gas, Fireplace Insert, Exhaust Fan
Water Source Public
Security Features Security System
Sewer Public Sewer
Parking Off Street
Lot Features Corner Lot
Finance
Sales Price $2,300,000
HOA Fees $1,200
Real Estate Tax $19,250 yearly
White corner townhouse with a gray mansard roof, rooftop railing, and front steps at Queen and Union streets.

360 Virtual Tour

Take a tour of this property
White corner townhouse with a gray mansard roof, rooftop railing, and front steps at Queen and Union streets.

Schedule a Showing

We would love to show you our beautiful property. Please select your preferred date and time below. An agent will be in touch shortly to confirm your appointment.

Schedule a Showing

We would love to show you our beautiful property. Please select your preferred date and time below. An agent will be in touch shortly to confirm your appointment.

Thank you for your interest in 100 Queen St, Alexandria, VA 22314. We are reviewing your request and will be in touch shortly!

Mortgage Calculator

Estimate your monthly mortgage payment, including the principal and interest, property taxes, and HOA. Adjust the values to generate a more accurate rate.
All estimates are provided for informational purposes only. Actual amounts may vary.
$0,000 Your Payment 20 15 65
$0,000 Your Payment

Alexandria City

38.8048° N, 77.0469° W

Work With Melissa

Get assistance in determining current property value, crafting a competitive offer, writing and negotiating a contract, and much more. Contact me today!