Two-story brick house with a red front door, white shutters, and landscaped front yard.
Red-brick two-story house with an attached double garage, wide driveway, and landscaped front garden.
Brick home entrance with a red front door, white portico, American flag, and landscaped shrubs.
Entry foyer with a curved wood staircase, slate tile floor, and a dark cabinet in the adjoining room.
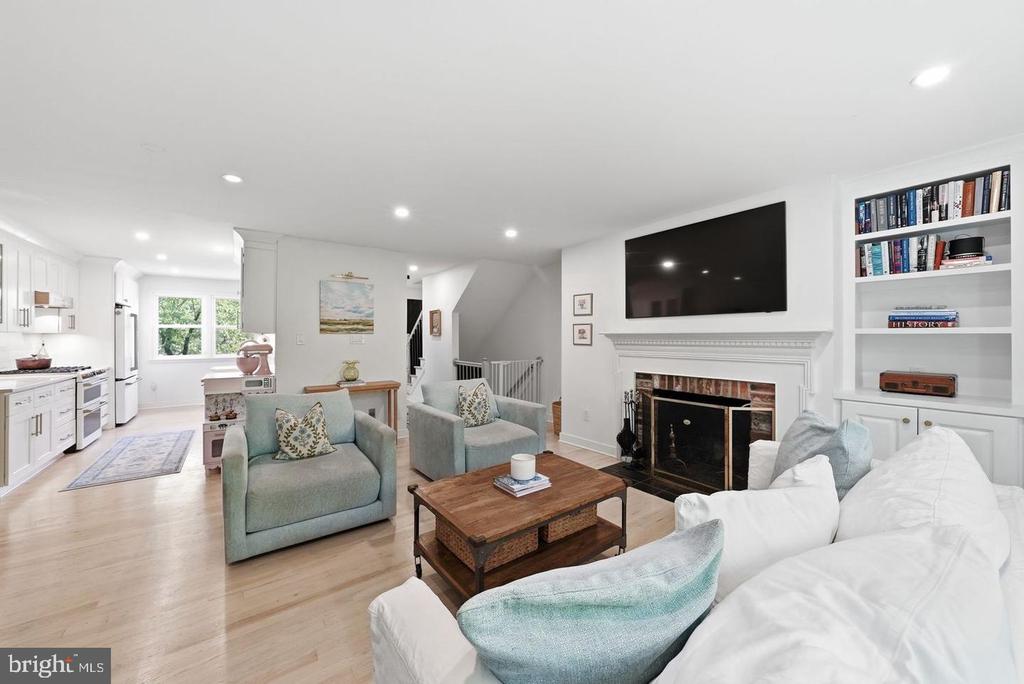
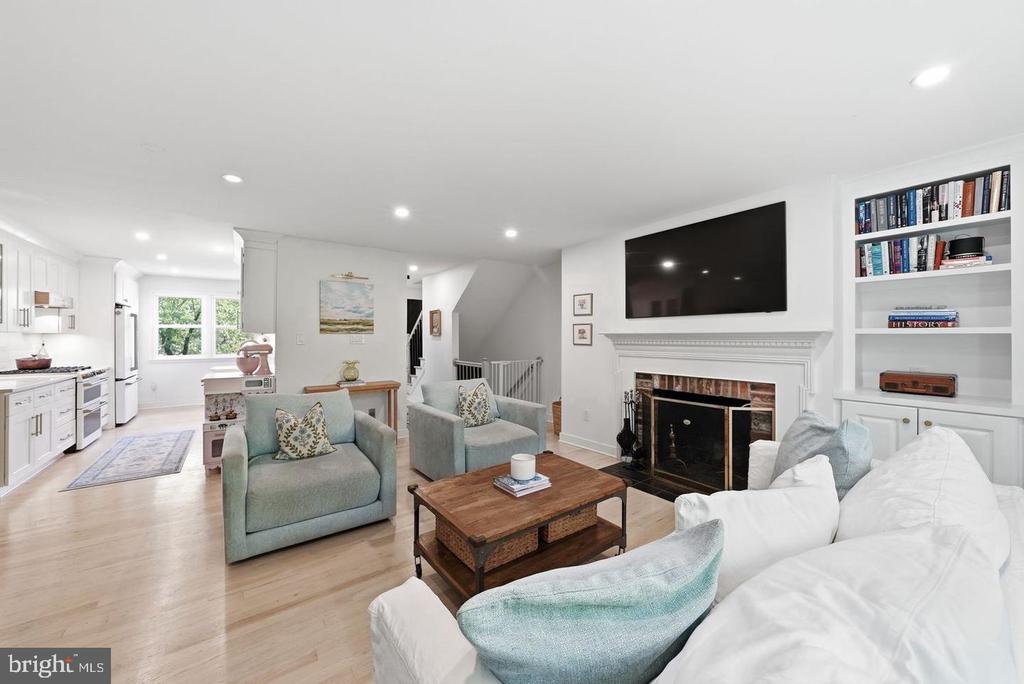
Staged living room with hardwood floors, a white fireplace, and large windows overlooking a yard.
Living room with two taupe armchairs facing a wide bay window overlooking leafy trees.
Living room fireplace with white mantel, colorful tile hearth, and two upholstered wooden chairs.
Living room with hardwood floors, a wide garden-view window, beige armchairs, teal sofa, and staircase.
Dining room with a dark wood table and chandelier beside large windows overlooking greenery.
Dining room with a dark wood table, hardwood floors, and a chandelier beside a large window.
Kitchen with reddish-brown wood cabinetry, stainless steel appliances, and a double window above the sink.
Kitchen with reddish-brown wood cabinets, pale stone countertops, and windows above the sink.
Kitchen with reddish wood cabinets, granite counters, a gas cooktop, and a built-in stainless steel double oven.
Kitchen with reddish-brown wood cabinetry, stainless steel appliances, and windows above the sink.
Entry hall with a broad honey-toned wooden staircase, matching railings, and slate tile at the base.
Bedroom with a white bed, hardwood floors, and a fireplace beside a burgundy armchair.
Bedroom with a white bed, hardwood floors, and a white fireplace against gray walls.
Bedroom with a white-covered bed beneath wide windows and an open doorway to the bathroom.
Modern bathroom with a dark double vanity, marble countertop, and glass-enclosed shower.
Walk-in closet with wire shelving, mesh drawers, shoe storage, and hanging organizers.
Walk-in shower with gray-brown tile, clear glass enclosure, and chrome fixtures.
Staged bedroom with a white bed, coral pillows, two windows, and warm hardwood floors.
Bedroom with a white bed, coral pillows, dresser, mirror, and open wooden cubby shelving.
Walk-in closet with white wire shelving, hanging rods, wall hooks, and hardwood flooring.
Bathroom with turquoise tiled tub and shower, white toilet, and dark gray vanity.
Bedroom with white louvered closet doors, hardwood floors, and a geometric area rug.
Bedroom with hardwood floors, pale blue-gray walls, two windows, and a dark dresser.
Upstairs hallway with louvered closet doors overlooks a furnished living room and fireplace.
Entry foyer with colorful slate tile, a white glass-paneled front door, and a broad wooden staircase.
Bedroom with dark hardwood floors, a large walnut built-in cabinet, and windows with woven shades.
Bathroom with a teal-accented tiled shower, window, and dark wood vanity.
Bedroom with dark hardwood floors and a large built-in wooden wardrobe.
Living room with a white brick fireplace, dark hardwood floors, and sliding glass doors to a patio.
Dining area with a round table, glass-front china cabinet, and wooden staircase.
Living room with a white brick fireplace, leather armchairs, dark hardwood floors, and sliding doors to a patio.
Built-in bar with a white paneled counter, stone top, and floating shelf with glassware.
Home bar with a small sink, granite counters, rustic wood cabinetry, and a long counter.
Basement recreation room with a gray chaise sofa, round coffee table, and wood-look flooring.
Living and dining area with dark floors, colorful coffee table, patio doors, and wooden stairs.
Bathroom with a glass shower, dark wood vanity, tan tile, and colorful abstract wall art.
Furnished lower-level room with a gray armchair, white dresser, and wood-look tile floor.
Basement family room with a gray loveseat, large television, and wood-look plank flooring.
Tiled backyard patio with red umbrella and dining set beside a brick house.
Slate-tile backyard patio with red umbrella and dining set beside a red-brick home.
Fenced backyard with mature trees, lawn, and a patio dining area beside a brick home.
Glass greenhouse with an open door in a fenced backyard, surrounded by mulch and garden plants.
Backyard lawn shaded by mature trees, with a wooden privacy fence and a red chair.
Rear of a brick and white-sided home with a landscaped lawn, storage shed, and patio seating.
Rear of a brick and white-sided home with a leafy backyard and patio seating.
Two-story red brick house with an American flag, landscaped garden, and broad lawn.
Red-brick house with a white garage door, broad driveway, and mature trees.
VIEW PHOTOS
$1,175,000

1401 KINGSTON AVENUE

4 Beds 4 Baths 3,320 Sq.Ft. 0.46 Acres

Share Property

Location

1401 Kingston Ave, Alexandria, VA 22302

Status

Sold - Represented Seller

Date Sold

September 14, 2022
Melissa Shelby

Melissa Shelby

TITLE

REALTOR®

Property Amenities

Interior
Total Bedrooms: 4
Other Interior Features Bar
Area & Lot
Lot Area 0.46 Acres
Living area 3,320 Sq.Ft.
MLS® ID VAAX2016248
Year Built 1963
School District ALEXANDRIA CITY PUBLIC SCHOOLS
Architecture Styles Split Level
Type Residential
Status Sold - Represented Seller
Exterior
Stories 4
Air conditioning Central Air
Heat type Forced Air, Natural Gas
Water Source Public
Garage Space 2.0
Sewer Public Sewer
Parking Concrete, Garage Door Opener, Attached
Lot Features Cul-De-Sac
Finance
Sales Price $1,175,000
Real Estate Tax $11,420 yearly
Red-brick two-story house with an attached double garage, wide driveway, and landscaped front garden.

360 Virtual Tour

Take a tour of this property
Red-brick two-story house with an attached double garage, wide driveway, and landscaped front garden.

Schedule a Showing

We would love to show you our beautiful property. Please select your preferred date and time below. An agent will be in touch shortly to confirm your appointment.

Schedule a Showing

We would love to show you our beautiful property. Please select your preferred date and time below. An agent will be in touch shortly to confirm your appointment.

Thank you for your interest in 1401 Kingston Ave, Alexandria, VA 22302. We are reviewing your request and will be in touch shortly!

Mortgage Calculator

Estimate your monthly mortgage payment, including the principal and interest, property taxes, and HOA. Adjust the values to generate a more accurate rate.
All estimates are provided for informational purposes only. Actual amounts may vary.
$0,000 Your Payment 20 15 65
$0,000 Your Payment

Alexandria City

38.8048° N, 77.0469° W

Work With Melissa

Get assistance in determining current property value, crafting a competitive offer, writing and negotiating a contract, and much more. Contact me today!