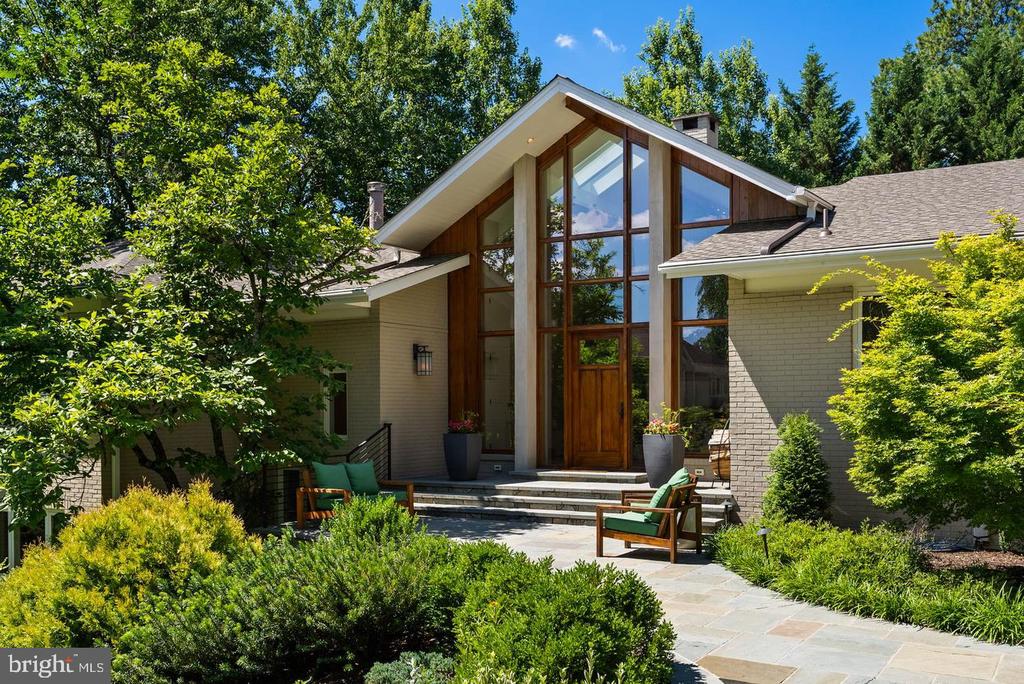
Two-story brick home with a central balcony and landscaped lawn, framed by leafless trees.
Two-story brick home with a central balcony and broad front lawn.
Red-brick two-story home with a columned entrance, balcony, landscaped lawn, and wide paved driveway.
Brick home entrance with teal double doors, white columns, and broad stone steps.
Foyer with a sweeping carpeted staircase, sculpted figure newel posts, and polished hardwood floors.
Living room with neutral seating, dark hardwood floors, tall arched windows, and an adjoining sitting area.
Staged living room with cream seating, hardwood floors, and an arched opening to a windowed sitting area.
Staged living room with a vaulted ceiling, large arched windows, and a neutral sofa.
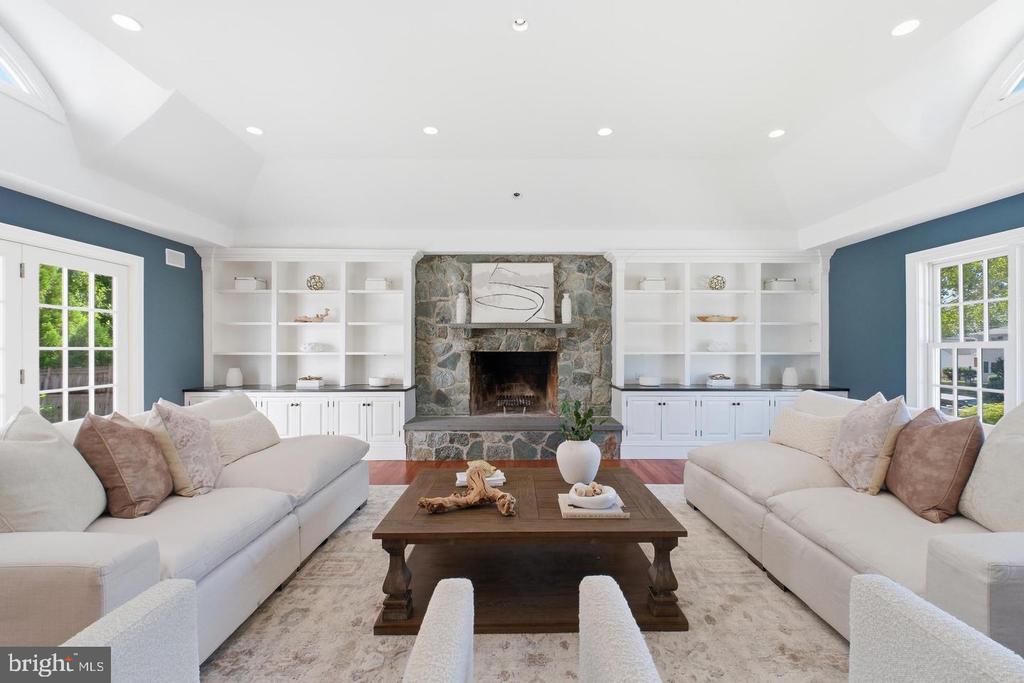
Staged living room with a vaulted ceiling, large windows, pale seating, and a round wood coffee table.
Staged living room with a vaulted ceiling, tall windows, neutral sofas, and an arched opening.
Staged living room with arched windows, neutral seating, and hardwood floors.
Entry foyer with decorative glass double doors, crown molding, and hardwood floors.
Staged dining room with a brass chandelier, white dining set, patterned rug, and hardwood floors.
Dining room with a white table, upholstered chairs, brass chandelier, and arched openings to adjoining rooms.
Dining room with a white table, chandelier, tall windows, and hardwood floors.
Living room with vaulted ceilings, skylights, arched windows, and a cherry-wood fireplace built-in.
Two-story living room with brick fireplace, built-in wood shelving, and an open staircase.
Two-story living room with beige sofas, a large chandelier, and a wood-and-white staircase.
Living room with tall arched windows, skylights, and a brick fireplace with dark wood built-ins.
Interior room with a large divided-light window and glass door opening onto a deck.
Spacious composite deck with two lounge chairs beside a red brick wall.
Bright bedroom with a white bed, rust-colored accent pillows, built-in shelving, and large windows.
Bedroom with built-in white shelving, a long desk, and woven stools beside the bed.
Walk-in closet with built-in shelves on both sides and a hanging rod across the back.
Bathroom with a dark wood vanity and oval mirror beside a white toilet and shower doorway.
Tiled walk-in shower with gold-tone glass framing, fixtures, and a built-in bench.
Vaulted living room with skylights, arched windows, beige seating, and a dark built-in bookcase.
Open kitchen and dining area with light wood cabinets, granite counters, and a wicker dining set.
Dining area with a round table and woven chairs beside a light-wood kitchen and arched living-room opening.
Dining room with a round table, woven chairs, large windows, and an arched opening to a living room.
Open kitchen and dining area with light wood cabinets, black appliances, and a round table with wicker chairs.
Kitchen with light wood cabinetry, dark stone counters, and a large island with bar stools.
Kitchen with pale wood cabinetry, a large island, dark stone counters, and black appliances.
Kitchen with light wood cabinets, a black double oven, and dark stone countertops.
Kitchen with a light wood built-in hutch, glass-front cabinets, and dark stone countertop.
Built-in home office desk with granite countertop, pink-toned cabinets, and a woven chair.
Bathroom vanity with a white sink, chrome fixtures, and bold zebra-pattern wallpaper.
Garage with a closed white door, trash bins, and wicker chairs beside a small stairway.
Carpeted staircase with a wooden handrail and wall-mounted thermostat and security panel.
Laundry room with pale wood cabinets, utility sink, and red washer and dryer.
Vacant garage with a large sectional door, gray floor, window, and side access door.
Empty garage with a gray floor and steps leading to an interior door.
Kitchen with light wood cabinetry, granite counters, and a breakfast bar opening to the dining area.
Open kitchen with a large island, bar seating, light wood cabinets, and dark stone countertops.
Two-story foyer with a split staircase, dark wood railings, and decorative glass entry doors.
Two-story living room with an ornate chandelier, arched windows, and a seating area below.
Two-story living room with a chandelier, tall arched windows, pale seating, and a built-in wood bookcase.
Carpeted staircase with dark wood handrails and white balusters leading to a bright upper landing.
Furnished bedroom with a pink floral quilt, built-in shelves, and large sunlit windows.
Furnished bedroom with a floral quilt, built-in shelves, and woven floor lamp.
Bedroom with a pink-and-green quilt, sunny bay window, and cream built-in cabinet.
Bright bedroom with a floral quilt, bay windows, and a large white wardrobe.
Walk-in closet with wooden hanging rods, a long shelf, and beige carpet.
Bright white bathroom with a long vanity, illuminated mirror, and doorway to a room with two windows.
Bright home office with white built-in cabinetry, a long desk, patterned rug, and three tall windows.
Carpeted bedroom with white closet doors, a built-in desk, and an open doorway to a bathroom.
Upper-floor landing overlooking a carpeted staircase, with polished wood railings and a large chandelier.
Bright bedroom with a large bed, three windows, and an open doorway to the bathroom.
Bedroom with a centered bed, blue patterned pillows, matching nightstands, and lit table lamps.
Staged bedroom with a white bed, bedside lamps, pale carpeting, and double closet doors.
Bathroom with blue American flag wallpaper, white vanity, toilet, and shower curtain.
Carpeted hallway leading to a bedroom with a wooden bed frame and a window.
Furnished bedroom and adjoining bathroom, with a wooden headboard and glass shower enclosure.
Staged bedroom with a wooden headboard, tray ceiling, French doors, and leather armchair.
Bright white bathroom with a long vanity, gold fixtures, mirrored wall, and gold-framed glass shower.
White-tiled bathroom shower with gold-tone glass framing, fixtures, and a recessed wall niche.
White paneled hallway looking into a furnished bedroom with a wooden headboard.
Walk-in closet with white shelving, dark wood hanging rods, and an open paneled door.
Vacant bright room with pale patterned carpet, a large window overlooking greenery, and two paneled doors.
Empty carpeted room with large windows, an interior window to an enclosed porch, and a bedroom doorway.
Empty sunroom with tiled floor, ceiling fan, and windows along three sides.
Spacious bedroom with a white bed, wooden armoire, tan leather armchair, and ceiling fan.
Bright bathroom with a soaking tub, double vanity, and gold-framed glass shower.
Bright bathroom with a gold-framed glass shower, white vanity, and tucked-away toilet.
Walk-in closet with built-in shelves, wood hanging rods, a small window, and a round brown ottoman.
Bedroom with a white bed, French doors to a sunroom, ceiling fan, and leather armchair.
Carpeted staircase beneath a large arched window, with white balusters and a wood handrail.
Carpeted staircase with dark wood railings descending toward a large arched window.
Empty carpeted room with a ceiling fan, built-in window ledge, and white paneled doors.
White bathroom with a large vanity mirror, red cabinet knobs, and a glass-enclosed shower.
Empty walk-in closet with white shelving, wooden hanging rods, and a small access door.
Vacant living room with a brick fireplace, blue built-in cabinetry, and French doors to a patio.
Carpeted lower-level living area with a brick fireplace, French doors, and staircase with chair lift.
Red brick fireplace with an arched opening, raised hearth, and small fire.
Dining nook with blue leather booths, white tables, and a red brick column.
Kitchen with light wood cabinets, a pass-through counter, and white appliances.
Kitchen with light wood cabinets, speckled countertops, and a black dishwasher opening toward the living area.
Empty carpeted bedroom with a high window, glass-paned exterior door, and open doorway to a bathroom.
Empty walk-in closet with white built-in shelves and hanging rails, and beige carpet.
White bathroom with a glass-enclosed tiled shower, toilet, and long vanity beneath a large mirror.
Finished basement room with beige carpet, recessed lights, and a red brick fireplace.
Bathroom vanity with white cabinetry, a large mirror, and a four-bulb light fixture.
Empty carpeted room with white walls, wall vents, access panels, and a closed paneled door.
Walk-in closet with white built-in shelving on three walls and carpeted flooring.
Unfinished basement with exposed ceiling joists, extensive ductwork, and a concrete floor.
Unfinished basement with exposed framing, concrete floor, and extensive HVAC ductwork.
Unfinished basement mechanical room with exposed ductwork, insulated walls, and HVAC equipment.
Unfinished basement with exposed framing, insulated walls, and prominent overhead HVAC ducts.
Floor plan showing the home's rooms, deck, stairs, and two garages, with room dimensions and floor areas.
Floor plan with multiple bedrooms, a sun room, primary suite, stairs, and an open-to-below area.
Floor plan with a large bedroom, walk-in closet, bathroom, and staircase.
Floor plan showing a large recreation room, storage area, two bedrooms, kitchen, bathrooms, and walk-in closets.
Red brick home with a raised deck, large windows, and a curved walkway across the lawn.
Brick home beside a broad backyard lawn, curved walkway, wooden fence, and leafless trees.
Composite deck beside a red brick home, with black railings and lounge chairs.
Composite deck beside a brick house, with lounge chairs and black railings overlooking a leafless yard.
Rear of a large brick house with a raised deck, arched windows, and a broad lawn.
Brick home rear exterior with tall windows, chimney, and raised deck.
Two-story brick home with attached garages, a broad paver driveway, and a basketball hoop.
Two-story brick house with two garages and a broad curved paver driveway.
Two-story red brick home with two garages and a broad paved driveway.
Red brick house beside a broad paved driveway, with a basketball hoop and landscaped yard.
Red-brick home beside a landscaped stone walkway shaded by trees.
Large red brick home with a cream-trimmed balcony, landscaped lawn, and curved paver driveway.
Two-story red-brick house with white dormers, landscaped beds, and a curved stone walkway.
Red-brick home with roof dormers, landscaped grounds, and a curved paver driveway.
VIEW PHOTOS
$2,300,000

1405 GREENWOOD PLACE

7 Beds 9 Baths 8,993 Sq.Ft. 0.54 Acres

Share Property

Location

1405 Greenwood Pl, Alexandria, VA 22304

Status

Sold - Represented Seller

Date Sold

March 14, 2023
Melissa Shelby

Melissa Shelby

TITLE

REALTOR®

Property Amenities

Interior
Laundry room Main Level
Fireplace Gas
Flooring Carpet, Ceramic Tile, Hardwood
Total Bedrooms: 7
Other Interior Features Carpet, Ceramic Tile, Hardwood
Area & Lot
Lot Area 0.54 Acres
Living area 8,993 Sq.Ft.
MLS® ID VAAX2020792
Year Built 1999
School District ALEXANDRIA CITY PUBLIC SCHOOLS
Architecture Styles Colonial, Federal
Type Residential
Status Sold - Represented Seller
Exterior
Stories 4
Air conditioning Central Air
Heat type Forced Air, Natural Gas
Water Source Public
Garage Space 4.0
Security Features Security System
Sewer Public Sewer
Parking Garage Door Opener, Attached
Roof Shingle
Finance
Sales Price $2,300,000
Real Estate Tax $20,115 yearly
Two-story brick home with a central balcony and broad front lawn.

360 Virtual Tour

Take a tour of this property
Two-story brick home with a central balcony and broad front lawn.

Schedule a Showing

We would love to show you our beautiful property. Please select your preferred date and time below. An agent will be in touch shortly to confirm your appointment.

Schedule a Showing

We would love to show you our beautiful property. Please select your preferred date and time below. An agent will be in touch shortly to confirm your appointment.

Thank you for your interest in 1405 Greenwood Pl, Alexandria, VA 22304. We are reviewing your request and will be in touch shortly!

Mortgage Calculator

Estimate your monthly mortgage payment, including the principal and interest, property taxes, and HOA. Adjust the values to generate a more accurate rate.
All estimates are provided for informational purposes only. Actual amounts may vary.
$0,000 Your Payment 20 15 65
$0,000 Your Payment

Alexandria City

38.8048° N, 77.0469° W

Work With Melissa

Get assistance in determining current property value, crafting a competitive offer, writing and negotiating a contract, and much more. Contact me today!