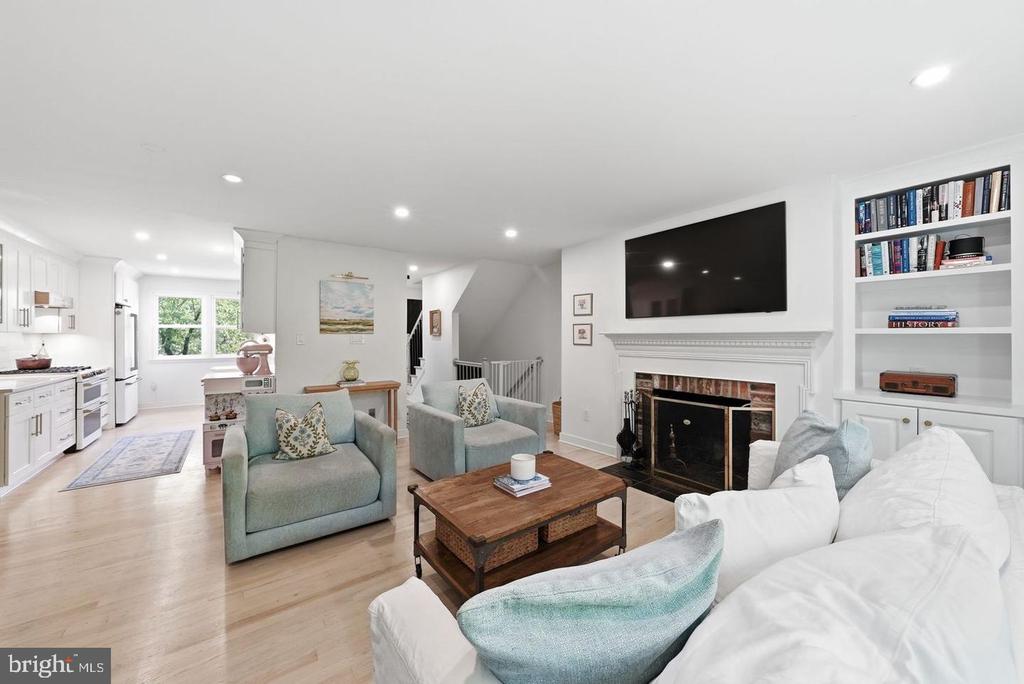
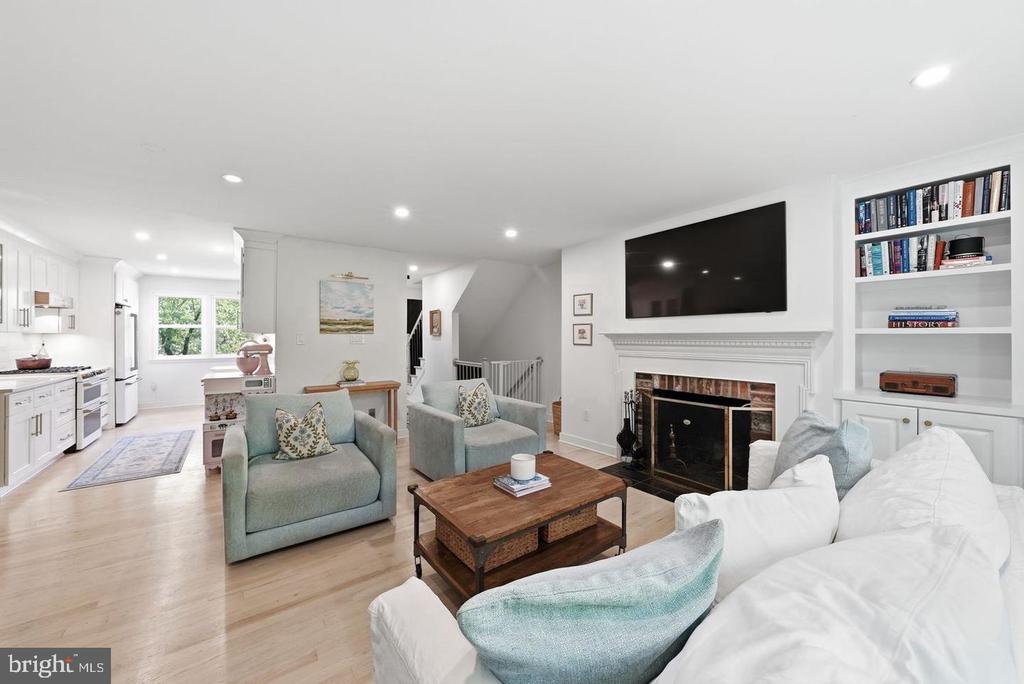
Open-plan kitchen and living room with white cabinetry, a breakfast bar, hardwood floors, and a staircase.
White-brick home entrance with a black wreath-decorated door, American flag, and concrete steps.
Townhouse with white and red brick, a black front door, American flag, and front steps.
Open-plan kitchen with white cabinetry, island seating, light wood floors, and a staircase with black railing.
Open-plan living room and kitchen with a large island, white cabinetry, and hardwood floors.
Staged living room with patterned armchairs, hardwood floors, and large windows overlooking greenery.
Staged living room with patterned armchairs, a white sofa, and large windows.
Staged living room with hardwood floors, patterned armchairs, and a large front window.
Dining area with a glass-top table beside a front door and large sliding glass doors.
Dining area with a round glass table and wood chairs beside a white kitchen.
Bright white kitchen with a large island and glass dining table beside sliding glass doors.
Bright white kitchen with stainless steel appliances and a large island lined with curved upholstered stools.
Open-plan kitchen with white cabinetry, a large island, brass fixtures, and an adjoining living area.
White renovated kitchen with herringbone backsplash, stainless steel range, wood floors, and brass fixtures.
Bright kitchen with a large white island and brass faucet, opening to a dining area with hardwood floors.
Bright kitchen with a white quartz island and bronze faucet opening to a dining area.
Kitchen with a stainless steel gas range, microwave hood, and white herringbone tile backsplash.
Kitchen with a large island, white cabinetry, stainless steel appliances, and hardwood floors.
Bright white bathroom with a black vanity, dark fixtures, and a window beside the toilet.
Entry foyer with hardwood floors, a white front door, and a black metal staircase railing.
Furnished home office with a desk by the window, hardwood floors, and a patterned rug.
Home office with built-in shelves, a desk, and a window overlooking bare trees.
Bathroom with a dark green double vanity, brass fixtures, and a gold-framed mirror.
Bathroom tub and shower with marble-look hexagonal tile and brass fixtures.
Bedroom with a pale blue quilted bed, two windows, and warm hardwood floors.
Bedroom with pale blue bedding, two white closets, and a window overlooking the street.
Staged bedroom with a white bed, colorful accent pillow, and two windows overlooking a residential street.
Bright bedroom with a white bed, colorful pillows, hardwood floors, and white closet doors.
Lower-level recreation room with a blue sofa, wicker wall décor, and a carpeted staircase.
Staged living room with a modern fireplace, wicker coffee table, and blue and gray sofas.
Living room with a light wood fireplace, gray sofas, coral cushions, and a wicker coffee table.
Staged basement living room with blue and gray sofas and a light wood fireplace.
Bathroom with white vanity, black fixtures, round mirror, and geometric white shower tile.
Bathroom shower with white herringbone tile, pebble floor, and black rainfall showerhead.
Laundry closet with matching front-loading washer and dryer beneath a shelf.
Basement mechanical area with a Rheem water heater, Bryant furnace, and exposed ductwork.
Dining area beneath a carpeted staircase, with a glass-top table and woven wall baskets.
Wood deck with railings and chairs overlooking a sloped, tree-lined backyard.
Rear deck with metal chairs overlooking a sloping fenced yard and leafless trees.
Rear exterior of a townhouse with a white facade, raised wooden deck, and fenced yard.
White two-story brick home with a small wooden deck and American flag on a sloping lot.
Floor plan with living room, dining area, kitchen, bathroom, stairs, and deck.
Floor plan with a primary bedroom, two bedrooms, a bathroom, hall, and stairs.
Lower-level floor plan showing a recreation room, bathroom, mechanical room, laundry area, and stairs.
VIEW PHOTOS
$740,000

231 E TAYLOR RUN PARKWAY

3 Beds 3 Baths 1,671 Sq.Ft. 6,423 Sq.Ft.

Share Property

Location

231 E Taylor Run Pkwy, Alexandria, VA 22314

Status

Sold - Represented Seller

Date Sold

February 23, 2023
Melissa Shelby

Melissa Shelby

TITLE

REALTOR®

Property Amenities

Interior
Appliances Dishwasher, Disposal, Refrigerator, Ice Maker, Microwave, Oven, Gas Oven, Gas Range, Washer, Range
Flooring Wood, Ceramic Tile, Hardwood
Total Bedrooms: 3
Other Interior Features Kitchen Island
Area & Lot
Lot Area 6,423 Sq.Ft.
Living area 1,671 Sq.Ft.
MLS® ID VAAX2020442
Year Built 1950
School District ALEXANDRIA CITY PUBLIC SCHOOLS
Architecture Styles Traditional
Type Multi-Family
Status Sold - Represented Seller
Exterior
Stories 3
Air conditioning Central Air, Ceiling Fan(s)
Heat type Central, Natural Gas
Water Source Public
Sewer Public Sewer
Parking Asphalt, Off Street, On Street
Finance
Sales Price $740,000
Real Estate Tax $6,137 yearly
White-brick home entrance with a black wreath-decorated door, American flag, and concrete steps.

360 Virtual Tour

Take a tour of this property
White-brick home entrance with a black wreath-decorated door, American flag, and concrete steps.

Schedule a Showing

We would love to show you our beautiful property. Please select your preferred date and time below. An agent will be in touch shortly to confirm your appointment.

Schedule a Showing

We would love to show you our beautiful property. Please select your preferred date and time below. An agent will be in touch shortly to confirm your appointment.

Thank you for your interest in 231 E Taylor Run Pkwy, Alexandria, VA 22314. We are reviewing your request and will be in touch shortly!

Mortgage Calculator

Estimate your monthly mortgage payment, including the principal and interest, property taxes, and HOA. Adjust the values to generate a more accurate rate.
All estimates are provided for informational purposes only. Actual amounts may vary.
$0,000 Your Payment 20 15 65
$0,000 Your Payment

Alexandria City

38.8048° N, 77.0469° W

Work With Melissa

Get assistance in determining current property value, crafting a competitive offer, writing and negotiating a contract, and much more. Contact me today!