Renovated white kitchen with a large island, stainless steel appliances, and dark wood flooring.
Brick multi-unit building with dark bay windows, small balconies, and landscaped entrances.
Entry hall with gray tile flooring, an open dark door marked 102, and carpeted stairs.
Carpeted interior staircase with dark wood railing and a white entry door below.
Dining room with a wooden table, chandelier, fireplace, and staircase.
Open-plan living room and kitchen with a large island, white cabinetry, and dark wood floors.
Kitchen with a large pale island, three stools, white cabinetry, and stainless steel appliances.
Staged condo kitchen with a large white island, brass faucet, and adjoining living area.
Furnished apartment balcony with blue-cushioned chairs and a view of a brick apartment building.
Living room with curved beige sofas, a marble-top coffee table, and large windows.
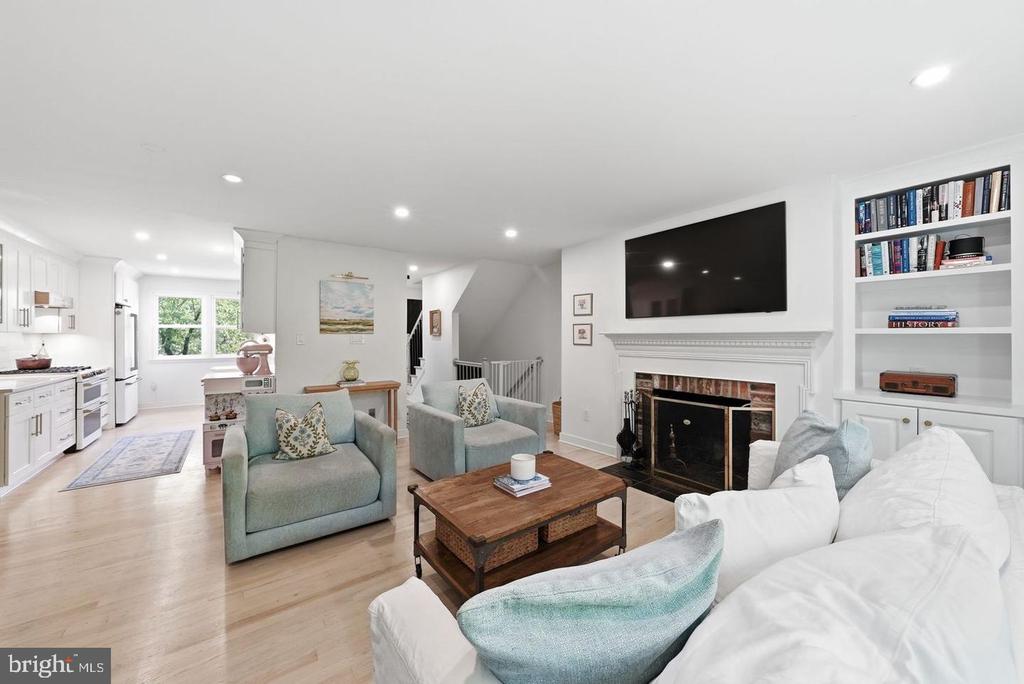
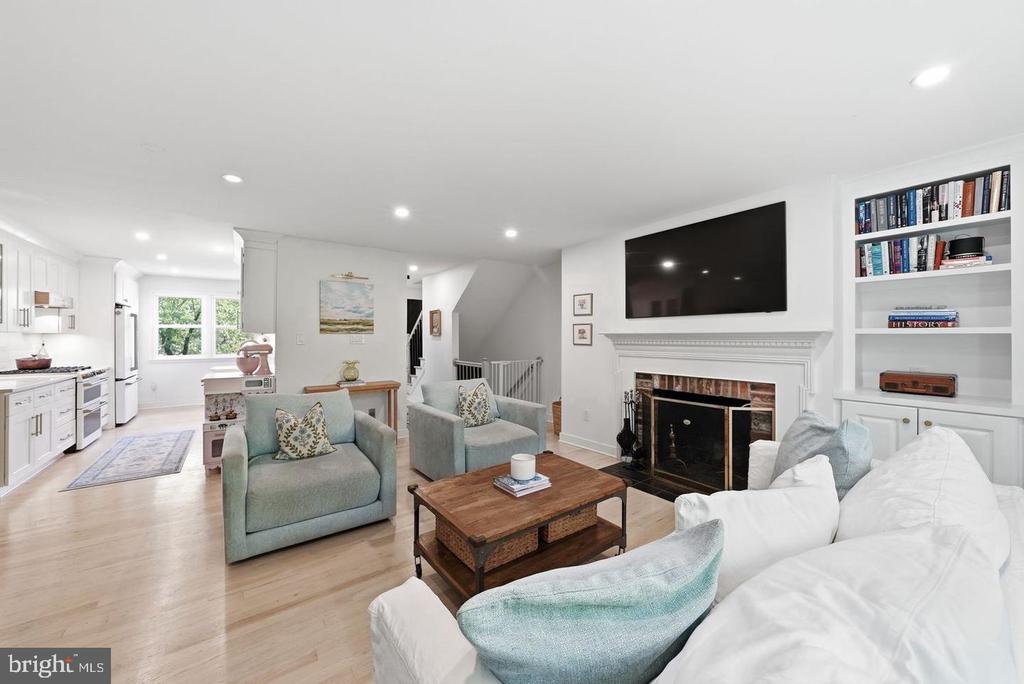
Living room with a white fireplace, mounted television, oversized wall clock, and marble-top coffee table.
Dining area and open living room with a large wood table and dark staircase.
Dining room with a large wooden table, beaded chandelier, and fireplace.
Open-plan dining and living room with a wooden table, beaded chandelier, built-in shelves, and brown sofa.
Living room with a brown leather sofa, patterned rug, and large sunlit windows.
Staged living room with leather sofa, patterned ottoman, wall-mounted TV, and large window with blinds.
Living room with built-in shelves, a leather sofa, patterned ottoman, and dining area beyond.
Furnished living room with a leather sofa, patterned ottoman, and wall-mounted television.
Open living and dining area with a caramel leather sofa, wall-mounted TV, and wood-blade ceiling fan.
Compact bathroom with a white toilet, wall-mounted sink, and large round mirror.
Furnished bedroom with a large bed, ceiling fan, and desk between two windows.
Bedroom with a large bed, two desks, and an exercise bike beside the windows.
Staged bedroom with a large white bed, matching nightstands, and a sunlit window.
Furnished bedroom with a large bed, desk, wall-mounted television, and exercise bike by the window.
Bathroom with a long gray double vanity, large mirror, and glass-enclosed shower.
Marble walk-in shower with glass doors, brass-toned hardware, built-in bench, and mosaic tile floor.
Walk-in closet with white built-in shelves, hanging clothes, and shoe storage.
Carpeted upstairs hallway overlooking a stairwell, with bedroom doorways at the far end.
Laundry room with a washer and dryer beneath a long wire storage shelf.
Bathroom with a tiled tub and shower, large mirror, and long vanity with dark wood cabinets.
Staged nursery bedroom with a white crib, colorful single bed, and rocking chair by a window.
Bedroom with a colorful quilt, white crib, dresser, and teardrop-shaped mirror.
Bedroom with patterned white-and-navy bedding, gray dresser, and large curtained window.
Bedroom with beige carpet, a blue-and-white bedspread, and a bookcase beneath a colorful world map.
Bedroom with a patterned bedspread, bookcase, wall map, and window with blinds.
Walk-in closet with wire shelving, hanging clothes, and colorful storage bins.
Balcony view over a residential street, with nearby brick buildings and townhouses with garages.
Hardwood staircase with white balusters, a dark handrail, and an oval mirror on the landing.
Garage with a wide concrete floor, sectional door, and storage along the sides.
Attached homes with recessed balconies and individual garage doors along a paved street.
Three-level floor plan showing a garage, living areas, three bedrooms, bathrooms, and laundry.
Potomac Yard development sign with a neighborhood map and architectural rendering.
Outdoor playground with colorful climbing structures, slides, and swings beneath leafy trees.
Outdoor basketball court with multiple hoops, green playing surface, and chain-link fencing.
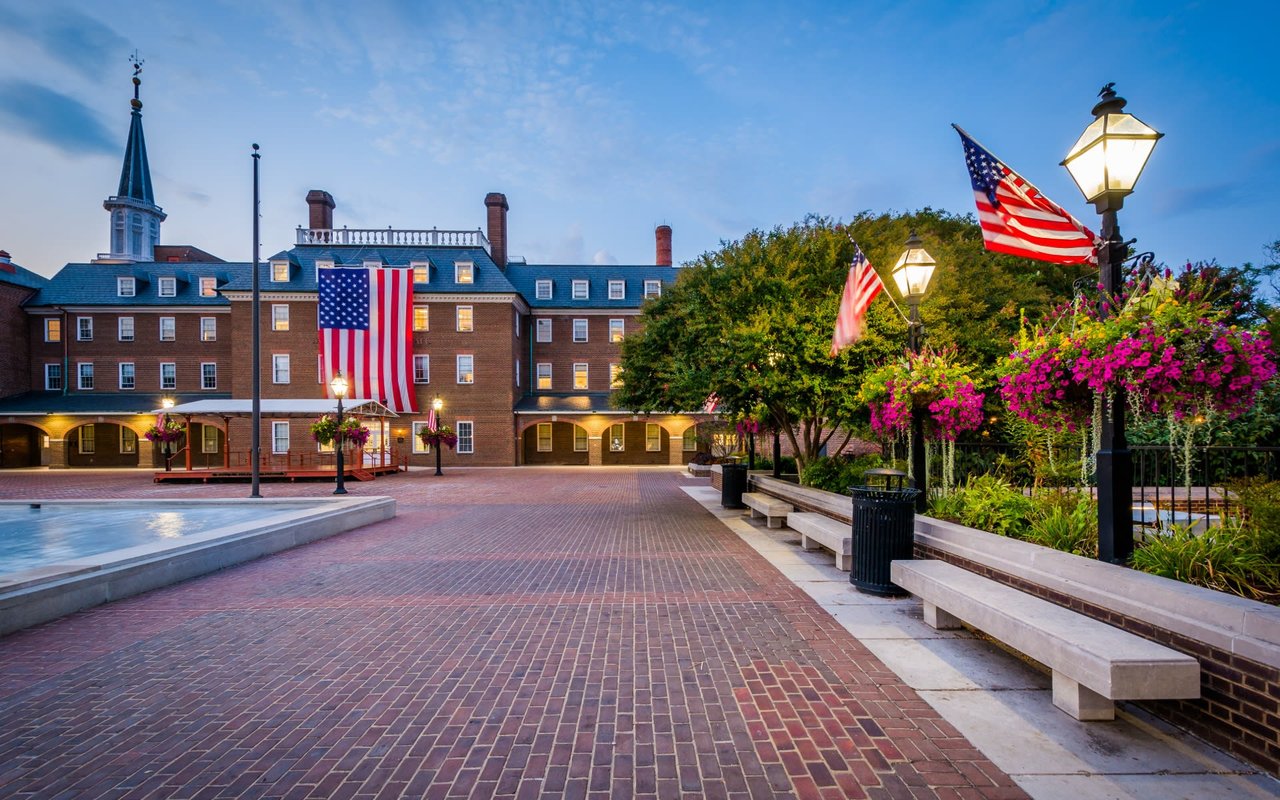
Landscaped plaza with engraved stone panels, brick paving, leafy trees, and a multi-story building.
Braddock Road Metro station sign, with a train on the elevated platform and a bus below.
Brick retail plaza with BUZZ storefront, outdoor seating, and a street intersection.
VIEW PHOTOS
$960,000

2409 RICHMOND HIGHWAY Unit: 102

3 Beds 3 Baths 2,805 Sq.Ft.

Share Property

Location

2409 Richmond Hwy #102, Alexandria, VA 22301

Status

Sold - Represented Seller

Date Sold

May 11, 2022
Melissa Shelby

Melissa Shelby

TITLE

REALTOR®

Property Amenities

Interior
Appliances Cooktop, Dishwasher, Disposal, Dryer, Refrigerator, Ice Maker, Microwave, Oven, Washer
Flooring Wood, Carpet, Ceramic Tile, Hardwood
Total Bedrooms: 3
Other Interior Features Kitchen Island, Bar, Pantry
Area & Lot
Living area 2,805 Sq.Ft.
MLS® ID VAAX2011168
Year Built 2016
School District ALEXANDRIA CITY PUBLIC SCHOOLS
Architecture Styles Contemporary
Type Townhouse
Status Sold - Represented Seller
Exterior
Stories 2
Air conditioning Central Air, Ceiling Fan(s)
Heat type Forced Air, Natural Gas
Water Source Public
Garage Space 1.0
Sewer Public Sewer
Other Exterior Features Balcony
Parking Garage Door Opener, Off Street, On Street, Attached
Finance
Sales Price $960,000
HOA Fees $100 monthly
Real Estate Tax $9,347 yearly
Brick multi-unit building with dark bay windows, small balconies, and landscaped entrances.

360 Virtual Tour

Take a tour of this property
Brick multi-unit building with dark bay windows, small balconies, and landscaped entrances.

Schedule a Showing

We would love to show you our beautiful property. Please select your preferred date and time below. An agent will be in touch shortly to confirm your appointment.

Schedule a Showing

We would love to show you our beautiful property. Please select your preferred date and time below. An agent will be in touch shortly to confirm your appointment.

Thank you for your interest in 2409 Richmond Hwy #102, Alexandria, VA 22301. We are reviewing your request and will be in touch shortly!

Mortgage Calculator

Estimate your monthly mortgage payment, including the principal and interest, property taxes, and HOA. Adjust the values to generate a more accurate rate.
All estimates are provided for informational purposes only. Actual amounts may vary.
$0,000 Your Payment 20 15 65
$0,000 Your Payment

Alexandria City

38.8048° N, 77.0469° W

Work With Melissa

Get assistance in determining current property value, crafting a competitive offer, writing and negotiating a contract, and much more. Contact me today!