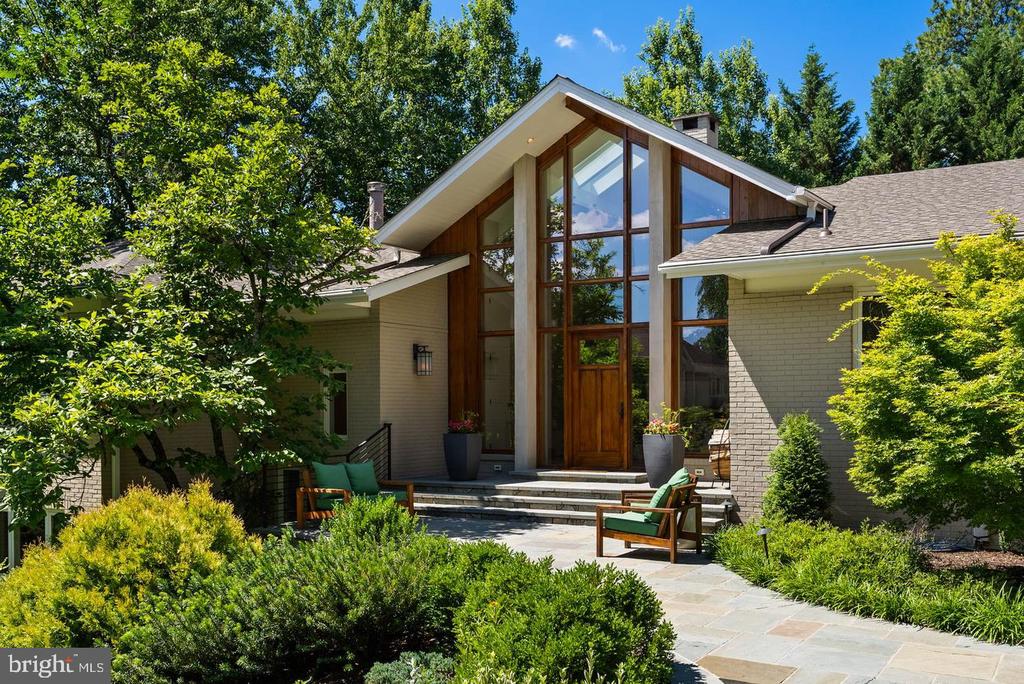
Single-story brick house with a white upper facade, trimmed shrubs, and brick retaining wall.
Staged living and dining area with hardwood floors, brass-trimmed sofa divider, and light wood sideboard.
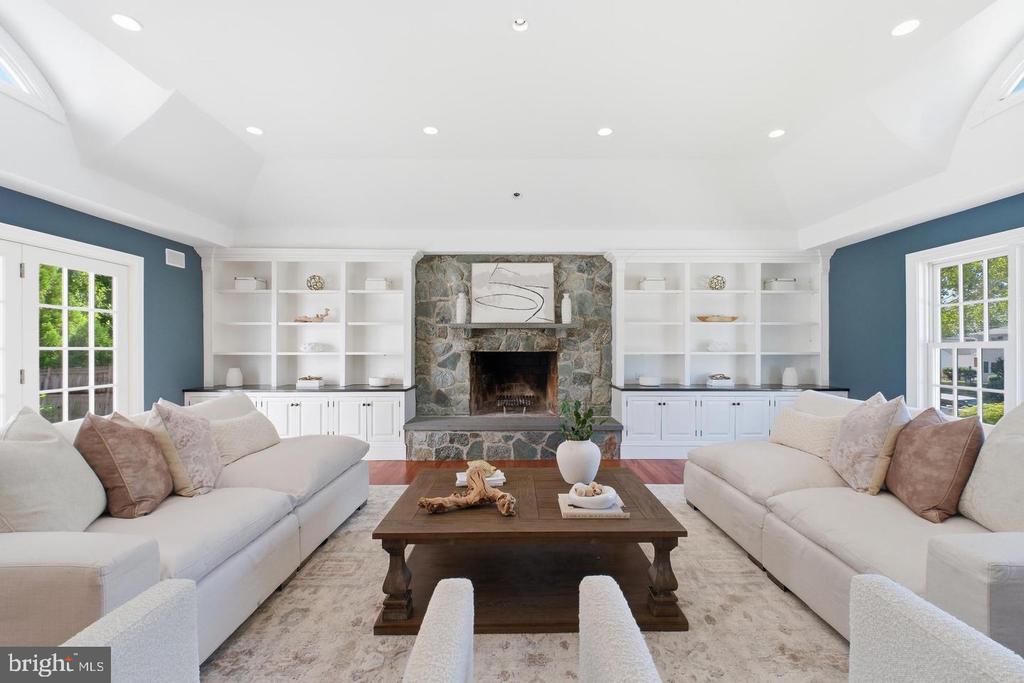
Staged living room with a white fireplace, gray seating, and adjoining dining area.
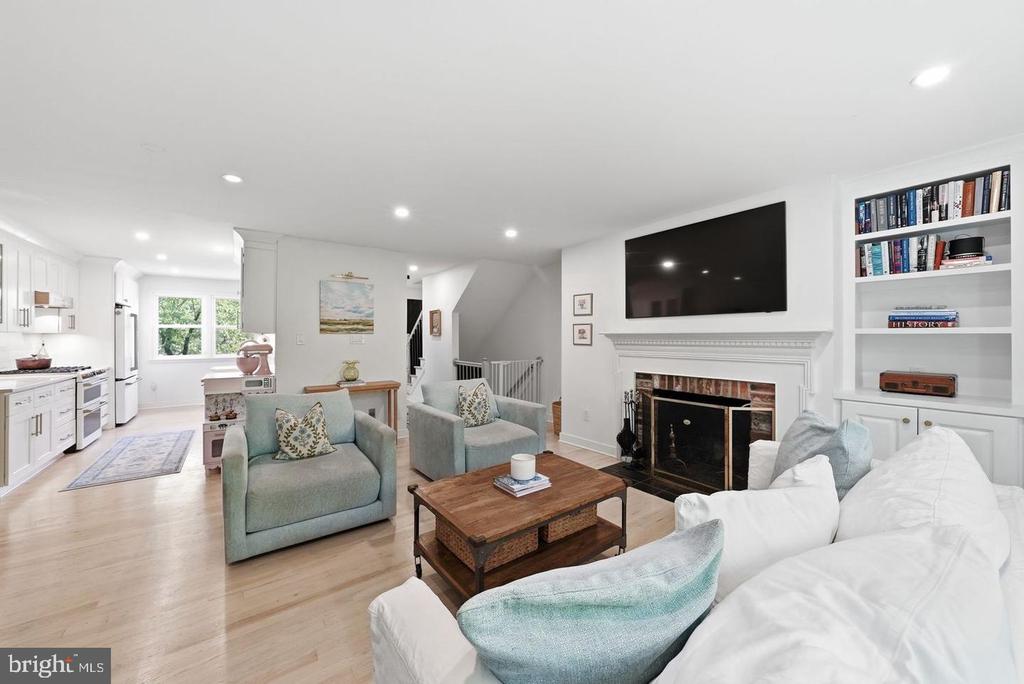
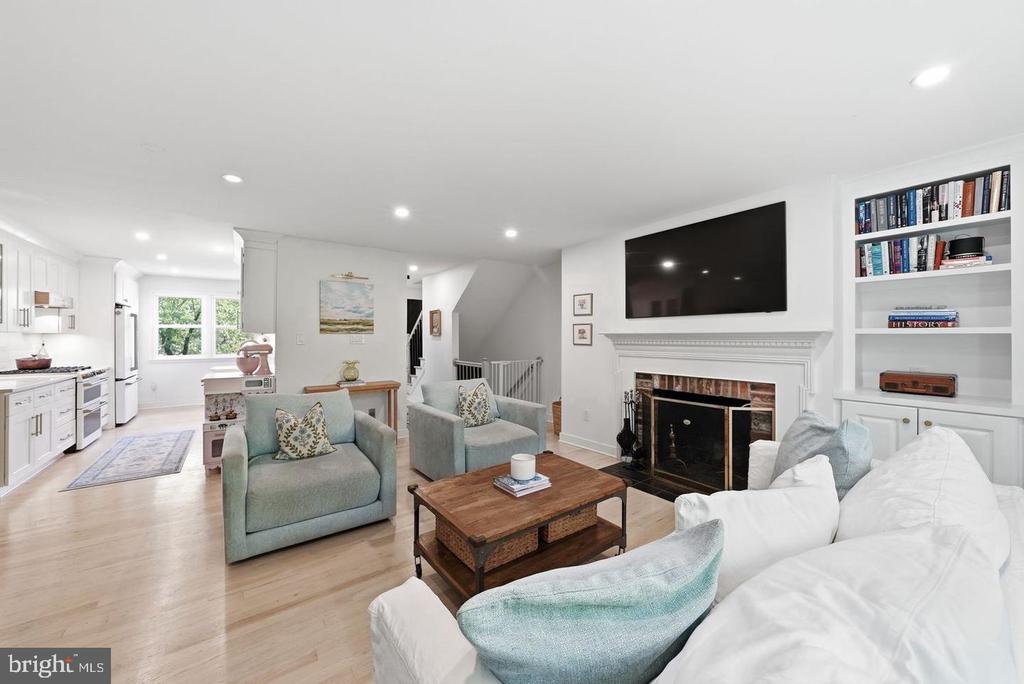
Living room with a brick fireplace, gray seating, wide windows, and hardwood floors.
Furnished living room with a brick fireplace, gray chairs, hardwood floors, and a large window.
Staged living and dining room with gray seating, a wood table, hardwood floors, and a large patterned rug.
Dining room with a wooden table, upholstered chairs, hardwood floors, and a wide window with blinds.
Kitchen with honey-colored cabinets, stainless steel appliances, and light wood flooring.
Kitchen with wood cabinets and stainless appliances opening to a dining area through a curved breakfast peninsula.
Open-plan kitchen and living area with a large wood island and sliding glass doors to a patio.
Staged living room with a dining table, gray sofa, yellow armchair, and sliding doors to a patio.
Furnished living room with gray and leather sofas, a glass coffee table, and sliding doors to a stone patio.
Flagstone backyard patio with umbrella-covered dining set, grill, and white storage shed.
Open-plan living and dining room with gray seating, a wood table, and an adjoining kitchen.
Kitchen with light wood cabinets, stainless steel appliances, and a white backsplash with black diamond accents.
Staged living room with a lit fireplace, wide windows, gray chairs, and a white sofa.
Staged living room with a gray sofa, yellow cushions, white coffee table, and hardwood floors.
Bathroom with a pedestal sink, glass-enclosed tub and shower, and black tile accents.
Nursery with a gray crib, patterned rug, hardwood floors, and a window with blinds.
Nursery with a dark crib, patterned rug, and white bookcase beneath a decorative mirror.
Furnished bedroom with gray-and-white bedding, hardwood floors, and a wide window with white blinds.
Bedroom with a gray-covered bed, mirrored closet doors, and hardwood floors.
Bathroom with a beige tiled glass shower and dark wood vanity with a marble countertop.
Furnished bedroom with a large gray-and-white bed, hardwood floors, and an adjoining bathroom.
Furnished bedroom with a white bed, blue pillows, wooden dresser, and warm hardwood floors.
Furnished bedroom with hardwood floors, a dark wood dresser, and a mustard-colored bed throw.
Furnished basement living area with gray sofas, light carpet, and a potted tree.
Furnished living room with a gray sofa, wood coffee table, and woven side table.
Furnished living area with a blue sofa, gray armchair, wooden coffee tables, and a desk.
Spacious carpeted room with a small office setup, two wire chairs, and a potted tree.
Bathroom with peach-pink toilet and sink, pale tiled walls, and patterned floor.
Office with a wooden desk, gray chair, high window, and pegboard wall.
Furnished office with a wooden desk, rolling chairs, and an open doorway to an adjoining room.
Basement laundry room with washer, dryer, deep utility sink, and a long workbench.
Basement laundry room with white washer and dryer, storage cabinets, exposed ductwork, and a shag rug.
Basement laundry room with washer and dryer, white storage cabinets, and exposed ceiling joists.
Flagstone patio with umbrella-shaded dining set, grill, stone retaining wall, and garden shed.
Backyard storage shed beside stone steps and a low retaining wall.
Backyard with concrete steps, a timber retaining wall, mature trees, and trimmed shrubs.
Landscaped backyard with a stone retaining wall, sloping lawn, and wooden privacy fence.
House beside a sloped backyard with a grassy path, leafy shrubs, and mulched hillside.
Paved side patio beside a red brick house, enclosed by wooden fencing and a yellow gate.
Red-brick split-level home with white siding, landscaped shrubs, and a brick retaining wall.
Single-story brick home with white siding, landscaped garden beds, and concrete steps to the entrance.
Single-story brick house with landscaped front yard and steps beneath a pink-orange dusk sky.
Floor plan showing bedrooms, living spaces, two patios, a shed, and room dimensions.
Floor plan showing a large family room, office, bathroom, storage area, and room dimensions.
Two-floor home floor plan showing bedrooms, living areas, office, patios, and shed.
VIEW PHOTOS
$875,000

2707 BRYAN PLACE

3 Beds 3 Baths 2,444 Sq.Ft. 8,006 Sq.Ft.

Share Property

Location

2707 Bryan Pl, Alexandria, VA 22302

Status

Sold - Represented Seller

Date Sold

April 24, 2023
Melissa Shelby

Melissa Shelby

TITLE

REALTOR®

Property Amenities

Interior
Fireplace Wood Burning
Appliances Dishwasher, Disposal, Dryer, Refrigerator, Freezer, Ice Maker, Microwave, Oven, Gas Oven, Gas Range, Washer, Range
Flooring Wood, Hardwood, Carpet
Total Bedrooms: 3
Other Interior Features Kitchen Island, Pantry, Walk-In Closet(s)
Area & Lot
Lot Area 8,006 Sq.Ft.
Living area 2,444 Sq.Ft.
MLS® ID VAAX2021822
Year Built 1954
School District ALEXANDRIA CITY PUBLIC SCHOOLS
Architecture Styles Ranch/Rambler
Type Residential
Status Sold - Represented Seller
Exterior
Stories 2
Air conditioning Central Air, Ceiling Fan(s)
Heat type Natural Gas, Exhaust Fan
Water Source Public
Sewer Public Sewer
Other Exterior Features Barbecue
Roof Shingle
Finance
Sales Price $875,000
Real Estate Tax $8,673 yearly
Staged living and dining area with hardwood floors, brass-trimmed sofa divider, and light wood sideboard.

360 Virtual Tour

Take a tour of this property
Staged living and dining area with hardwood floors, brass-trimmed sofa divider, and light wood sideboard.

Schedule a Showing

We would love to show you our beautiful property. Please select your preferred date and time below. An agent will be in touch shortly to confirm your appointment.

Schedule a Showing

We would love to show you our beautiful property. Please select your preferred date and time below. An agent will be in touch shortly to confirm your appointment.

Thank you for your interest in 2707 Bryan Pl, Alexandria, VA 22302. We are reviewing your request and will be in touch shortly!

Mortgage Calculator

Estimate your monthly mortgage payment, including the principal and interest, property taxes, and HOA. Adjust the values to generate a more accurate rate.
All estimates are provided for informational purposes only. Actual amounts may vary.
$0,000 Your Payment 20 15 65
$0,000 Your Payment

Alexandria City

38.8048° N, 77.0469° W

Work With Melissa

Get assistance in determining current property value, crafting a competitive offer, writing and negotiating a contract, and much more. Contact me today!